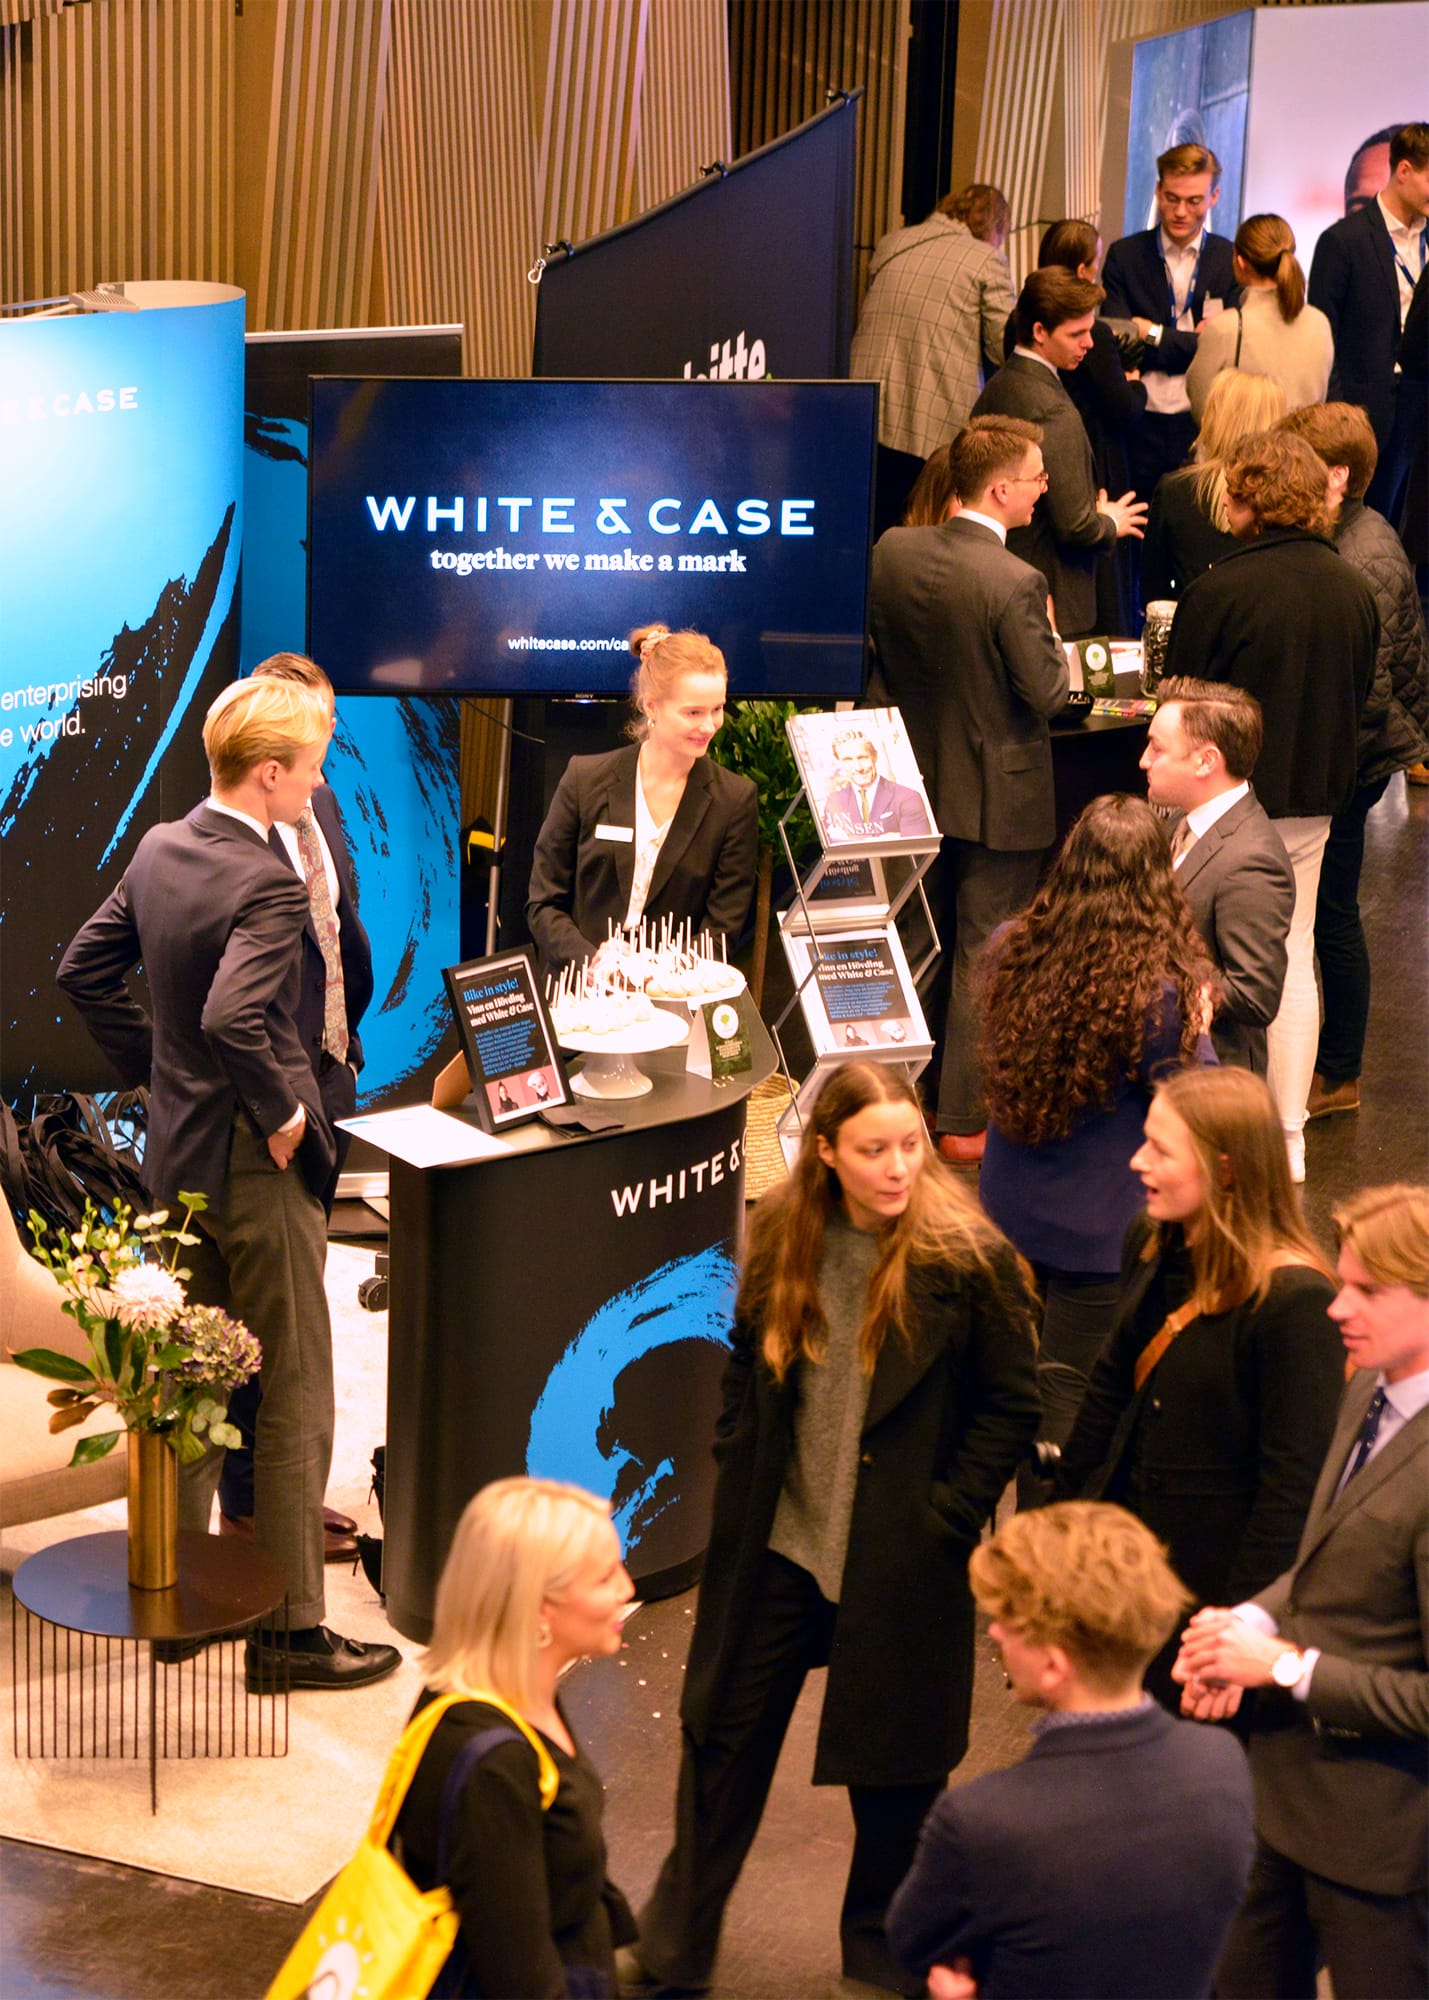
Hall B
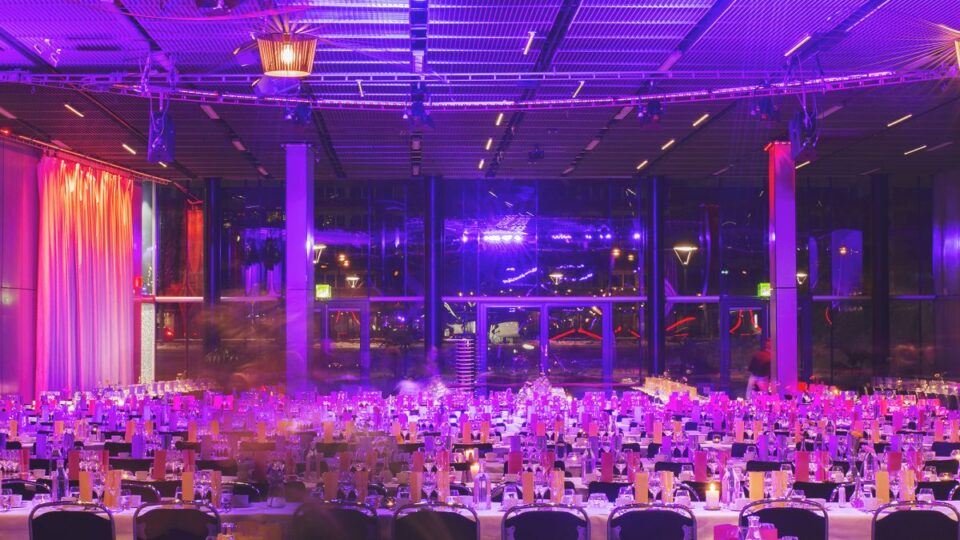
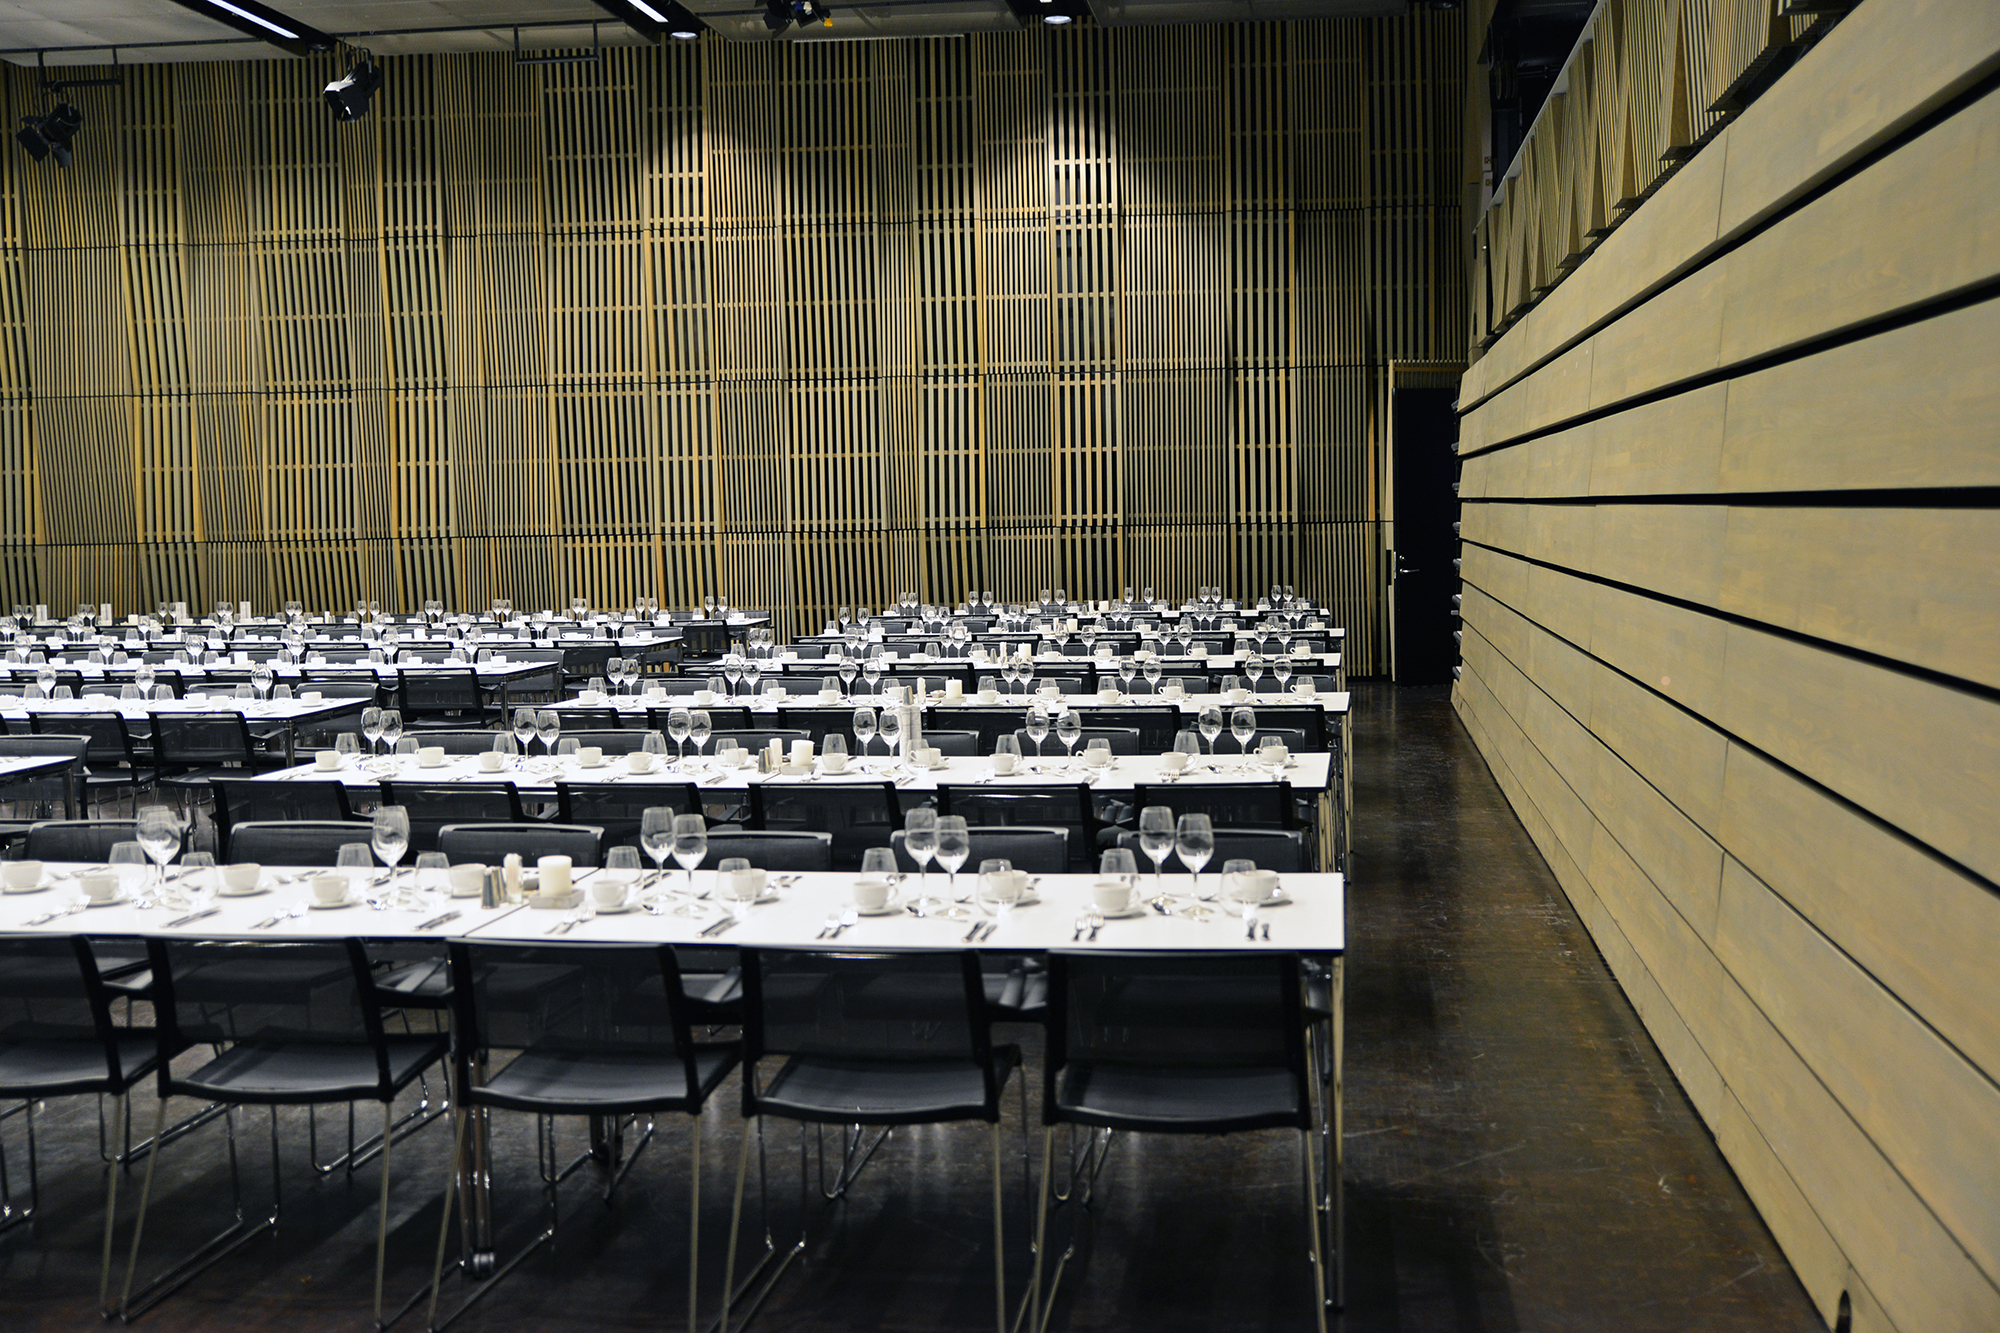
Lecture, exhibition, or gala dinner? This is a versatile venue that can be adapted to your needs.
Specifications
| Capacity: | Total area: | Suitable for: |
|---|---|---|
| Up to 340 people | 354 m² |
|


Contact us
We’re here to help with questions and suggestions.
A booking request is non-binding.
About the Venue
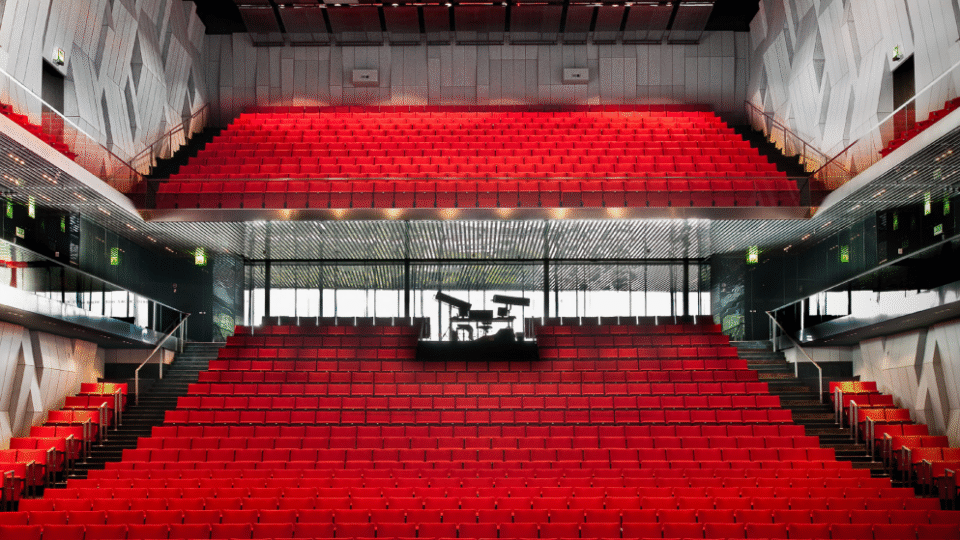
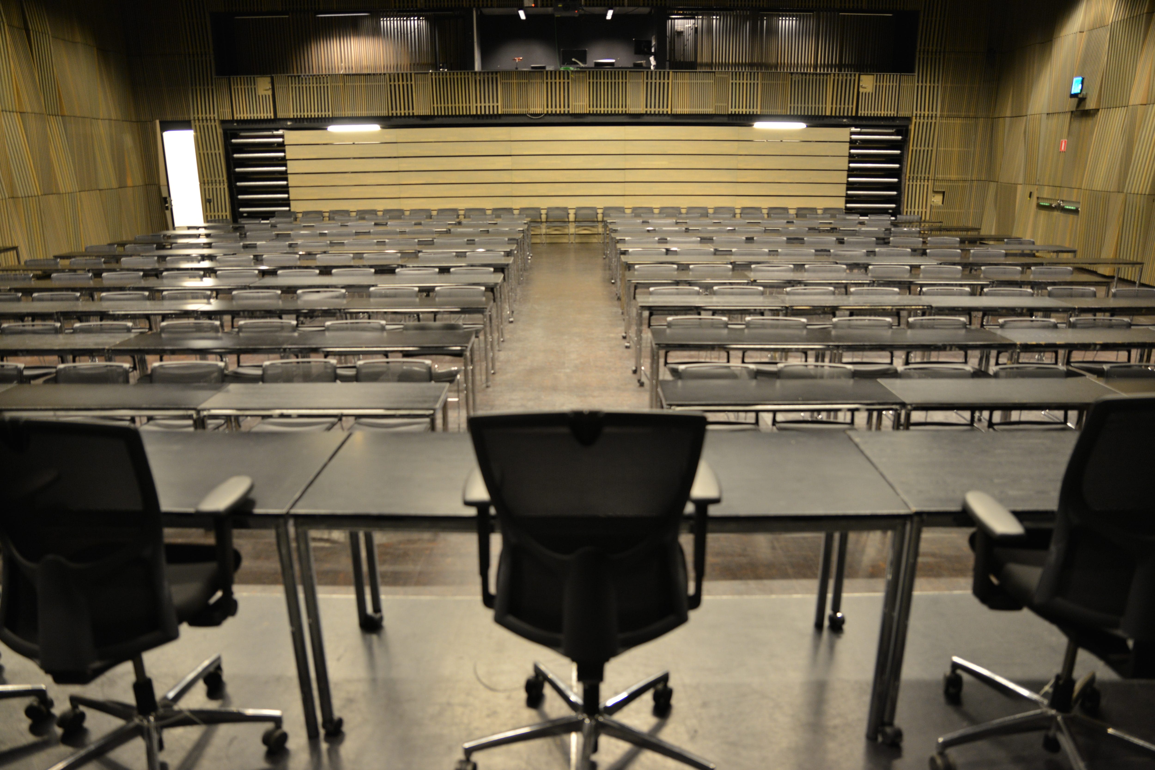
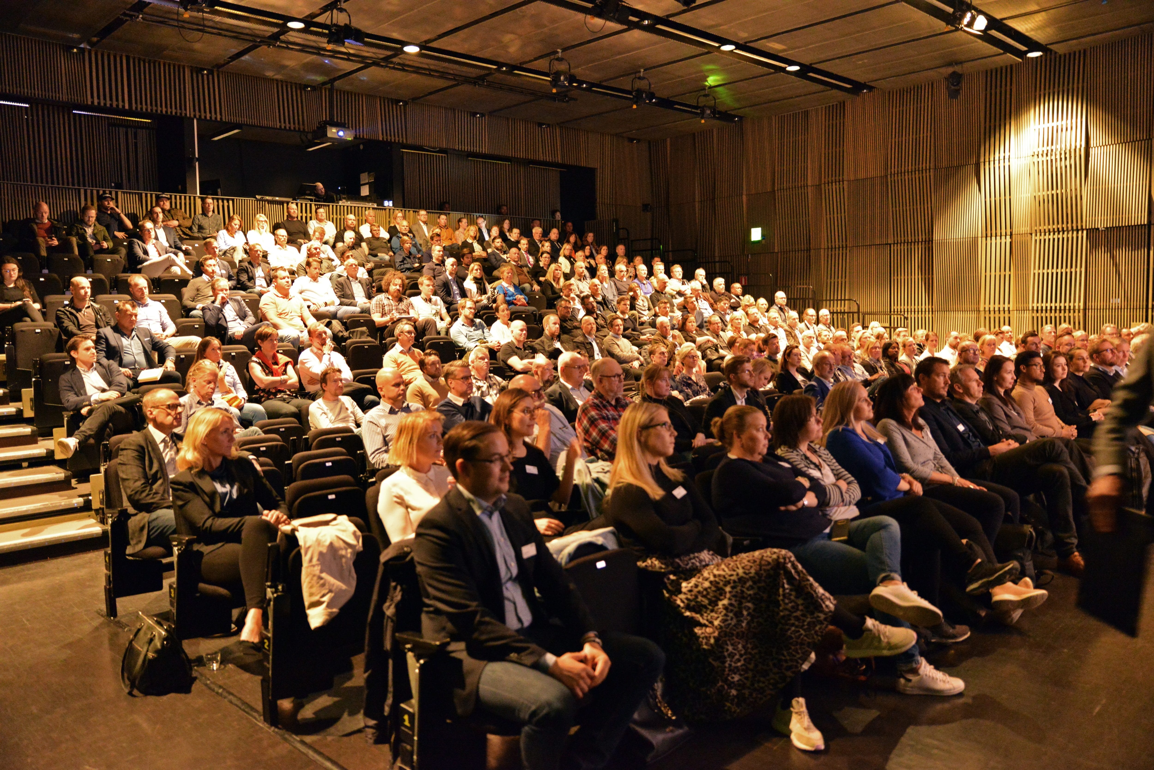
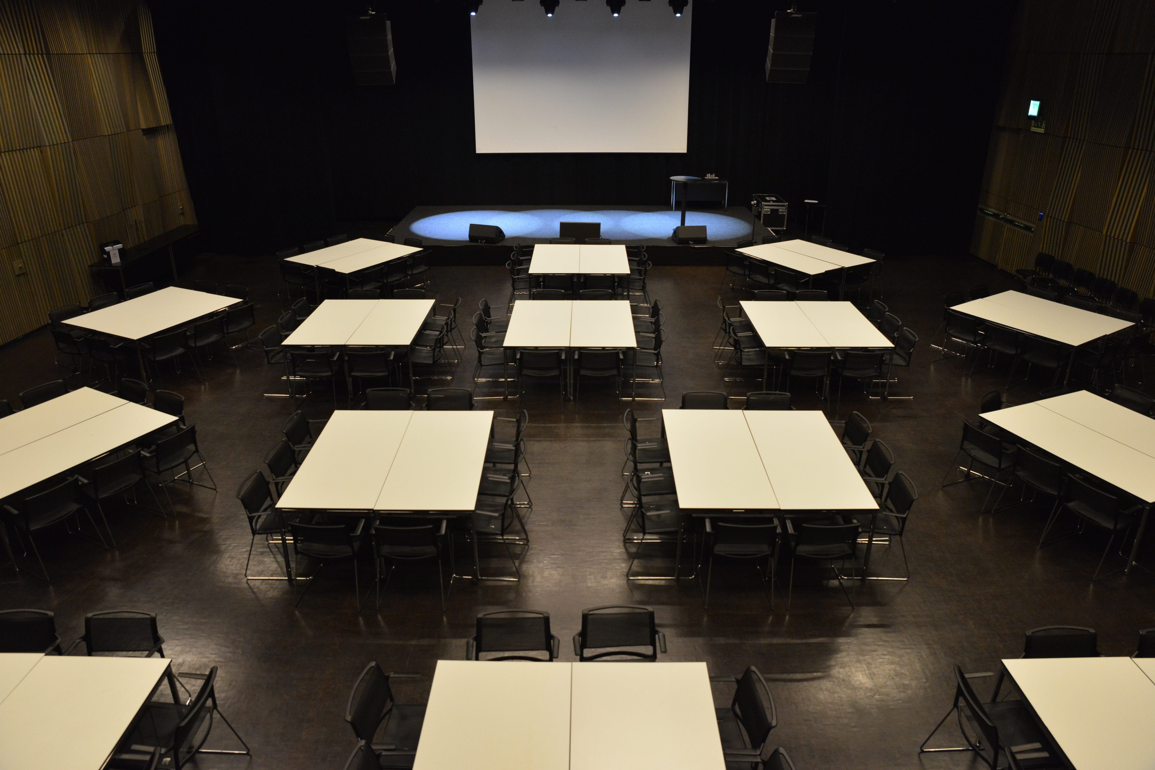
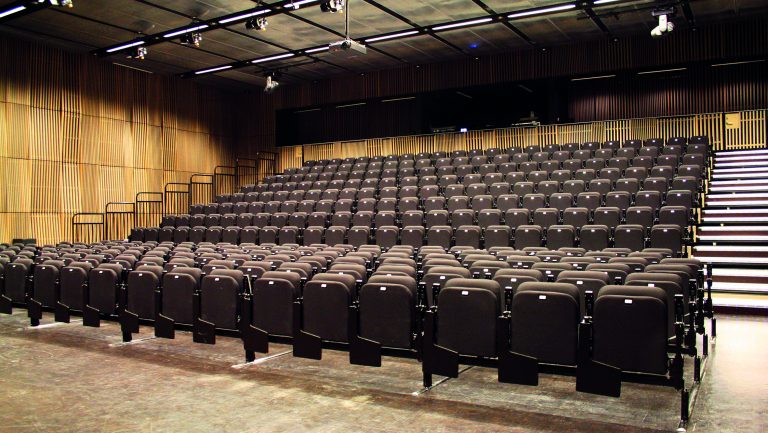
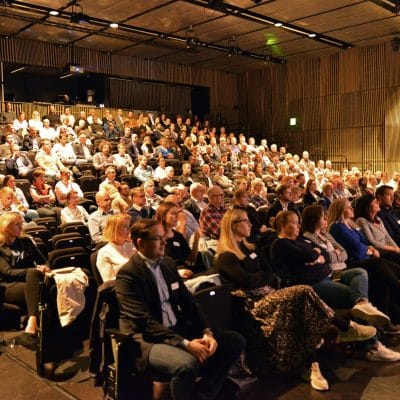
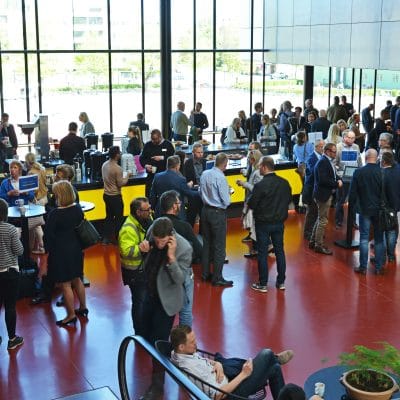
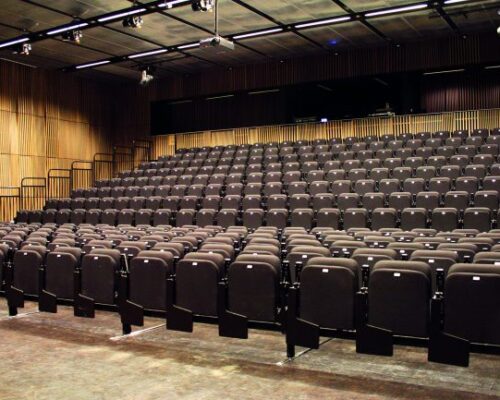
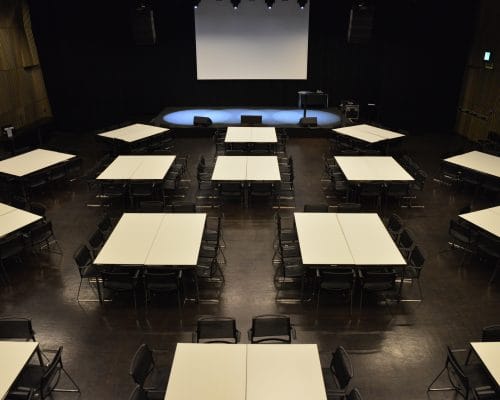
With a ceiling height of five meters, just over 350 square meters of floor space, and modern conference technology, the only limit to how Room B can be configured is your imagination. The sloping telescoping bleachers provide the audience with a clear view of the stage. Need more floor space instead? Slide the bleachers into the wall!
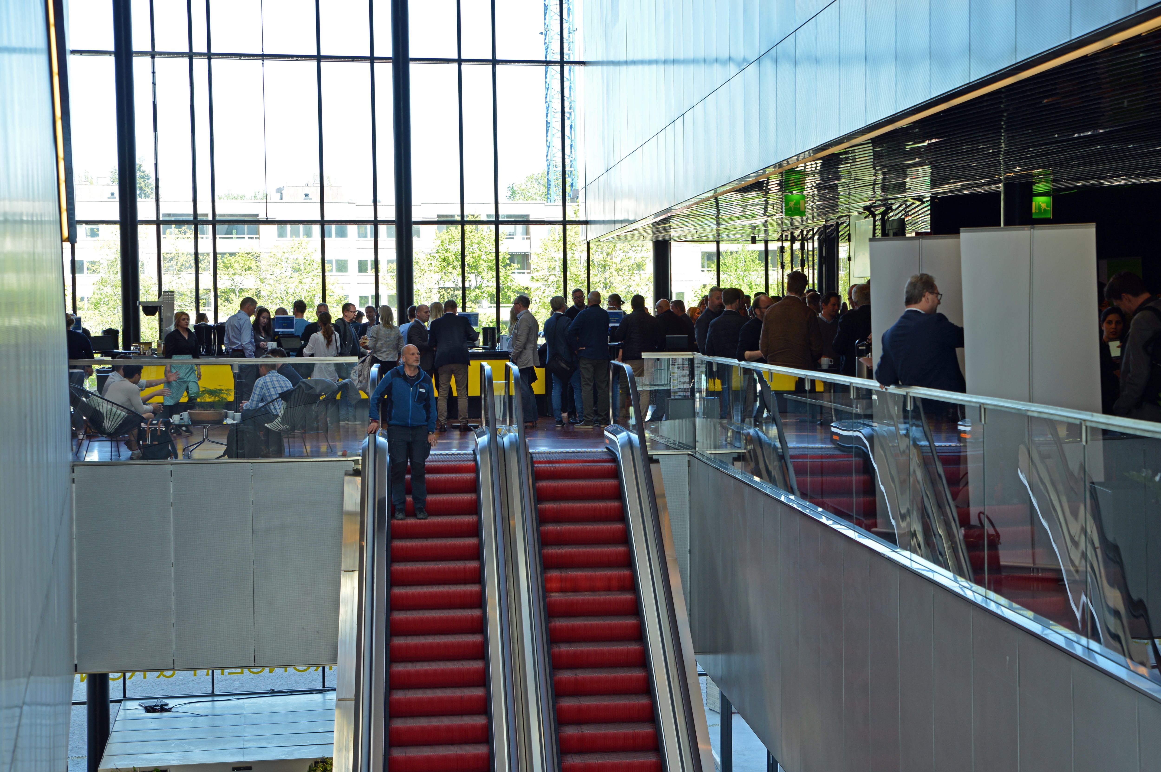
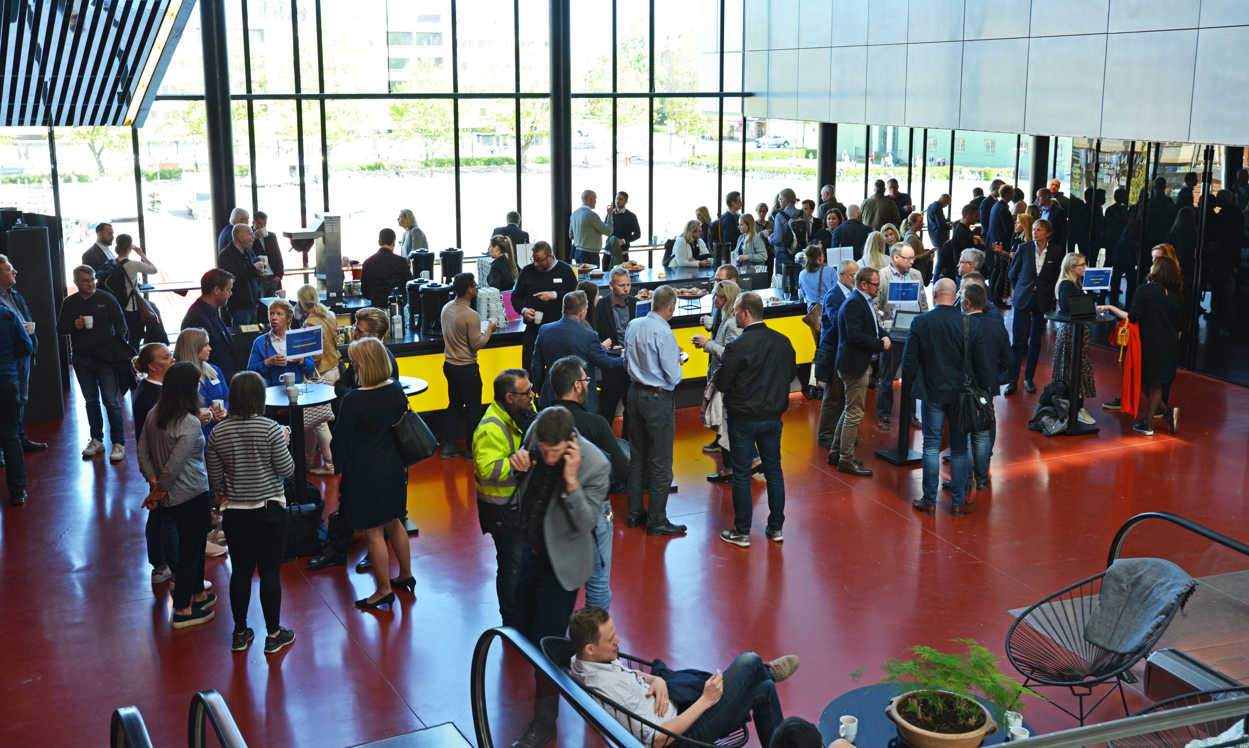
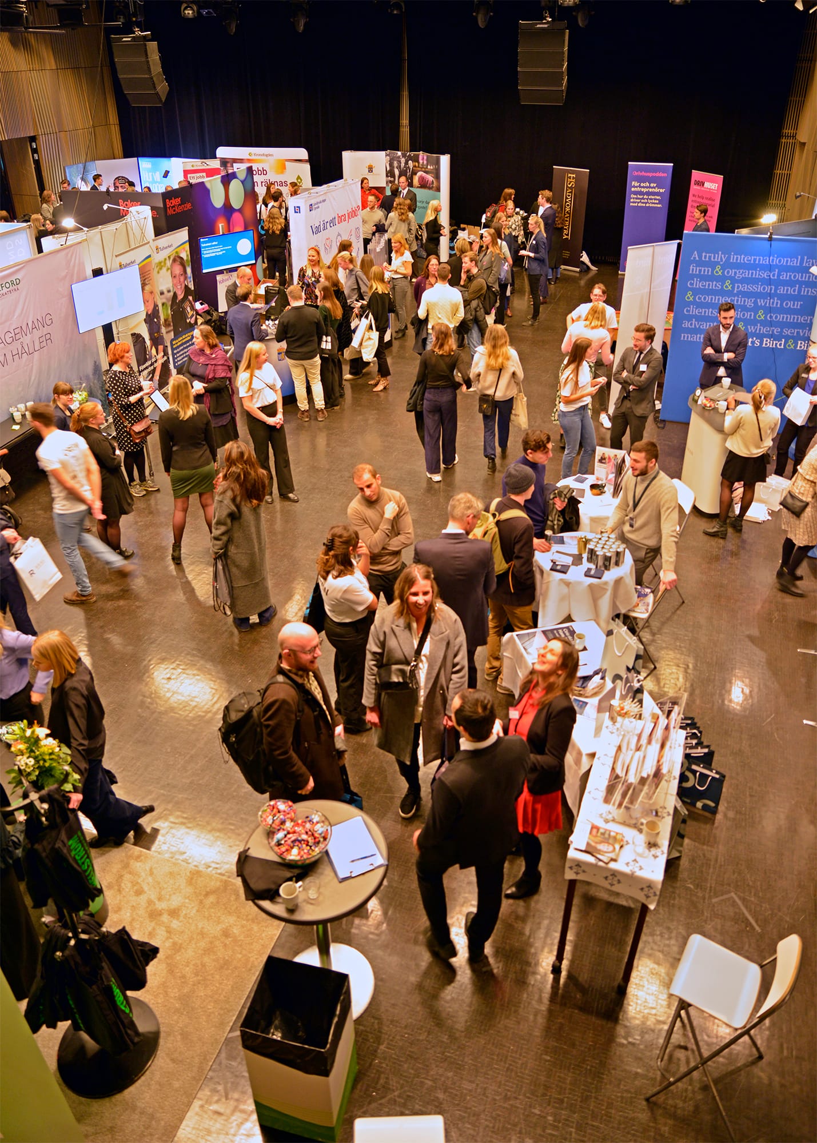
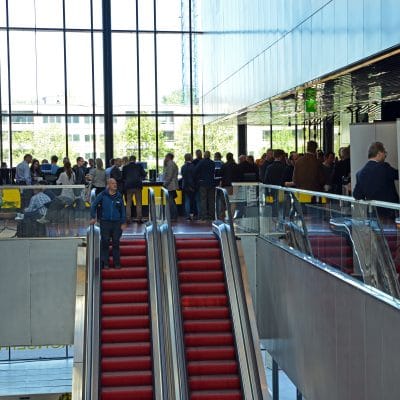
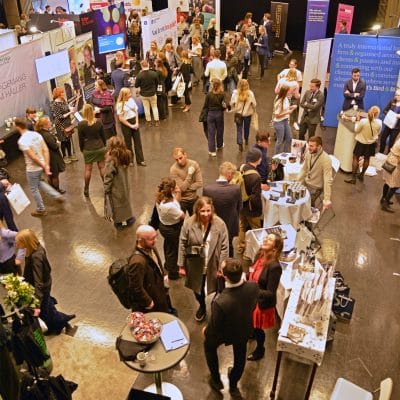
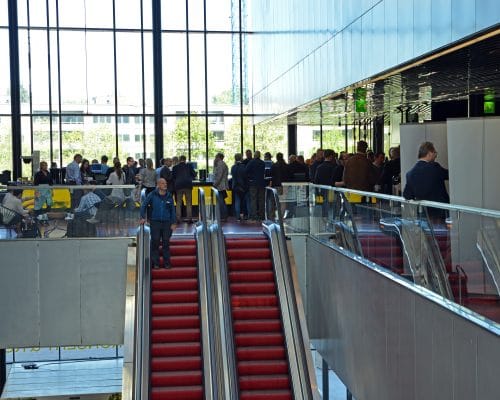
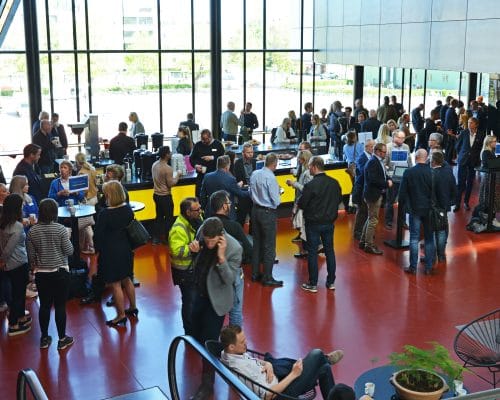
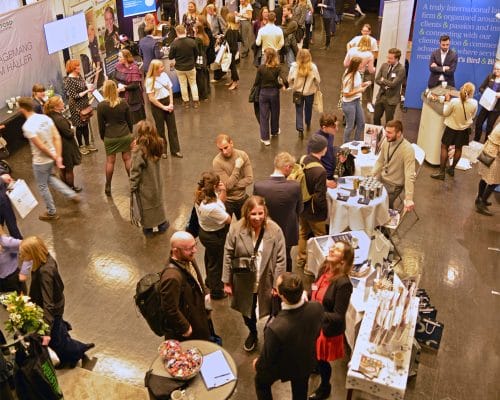
Room B is equally well-suited for exhibitions, conferences, and other events. The foyer outside the room features a reception area and a bar with a view of the beautiful Vaksala Square.
Configuration Suggestions
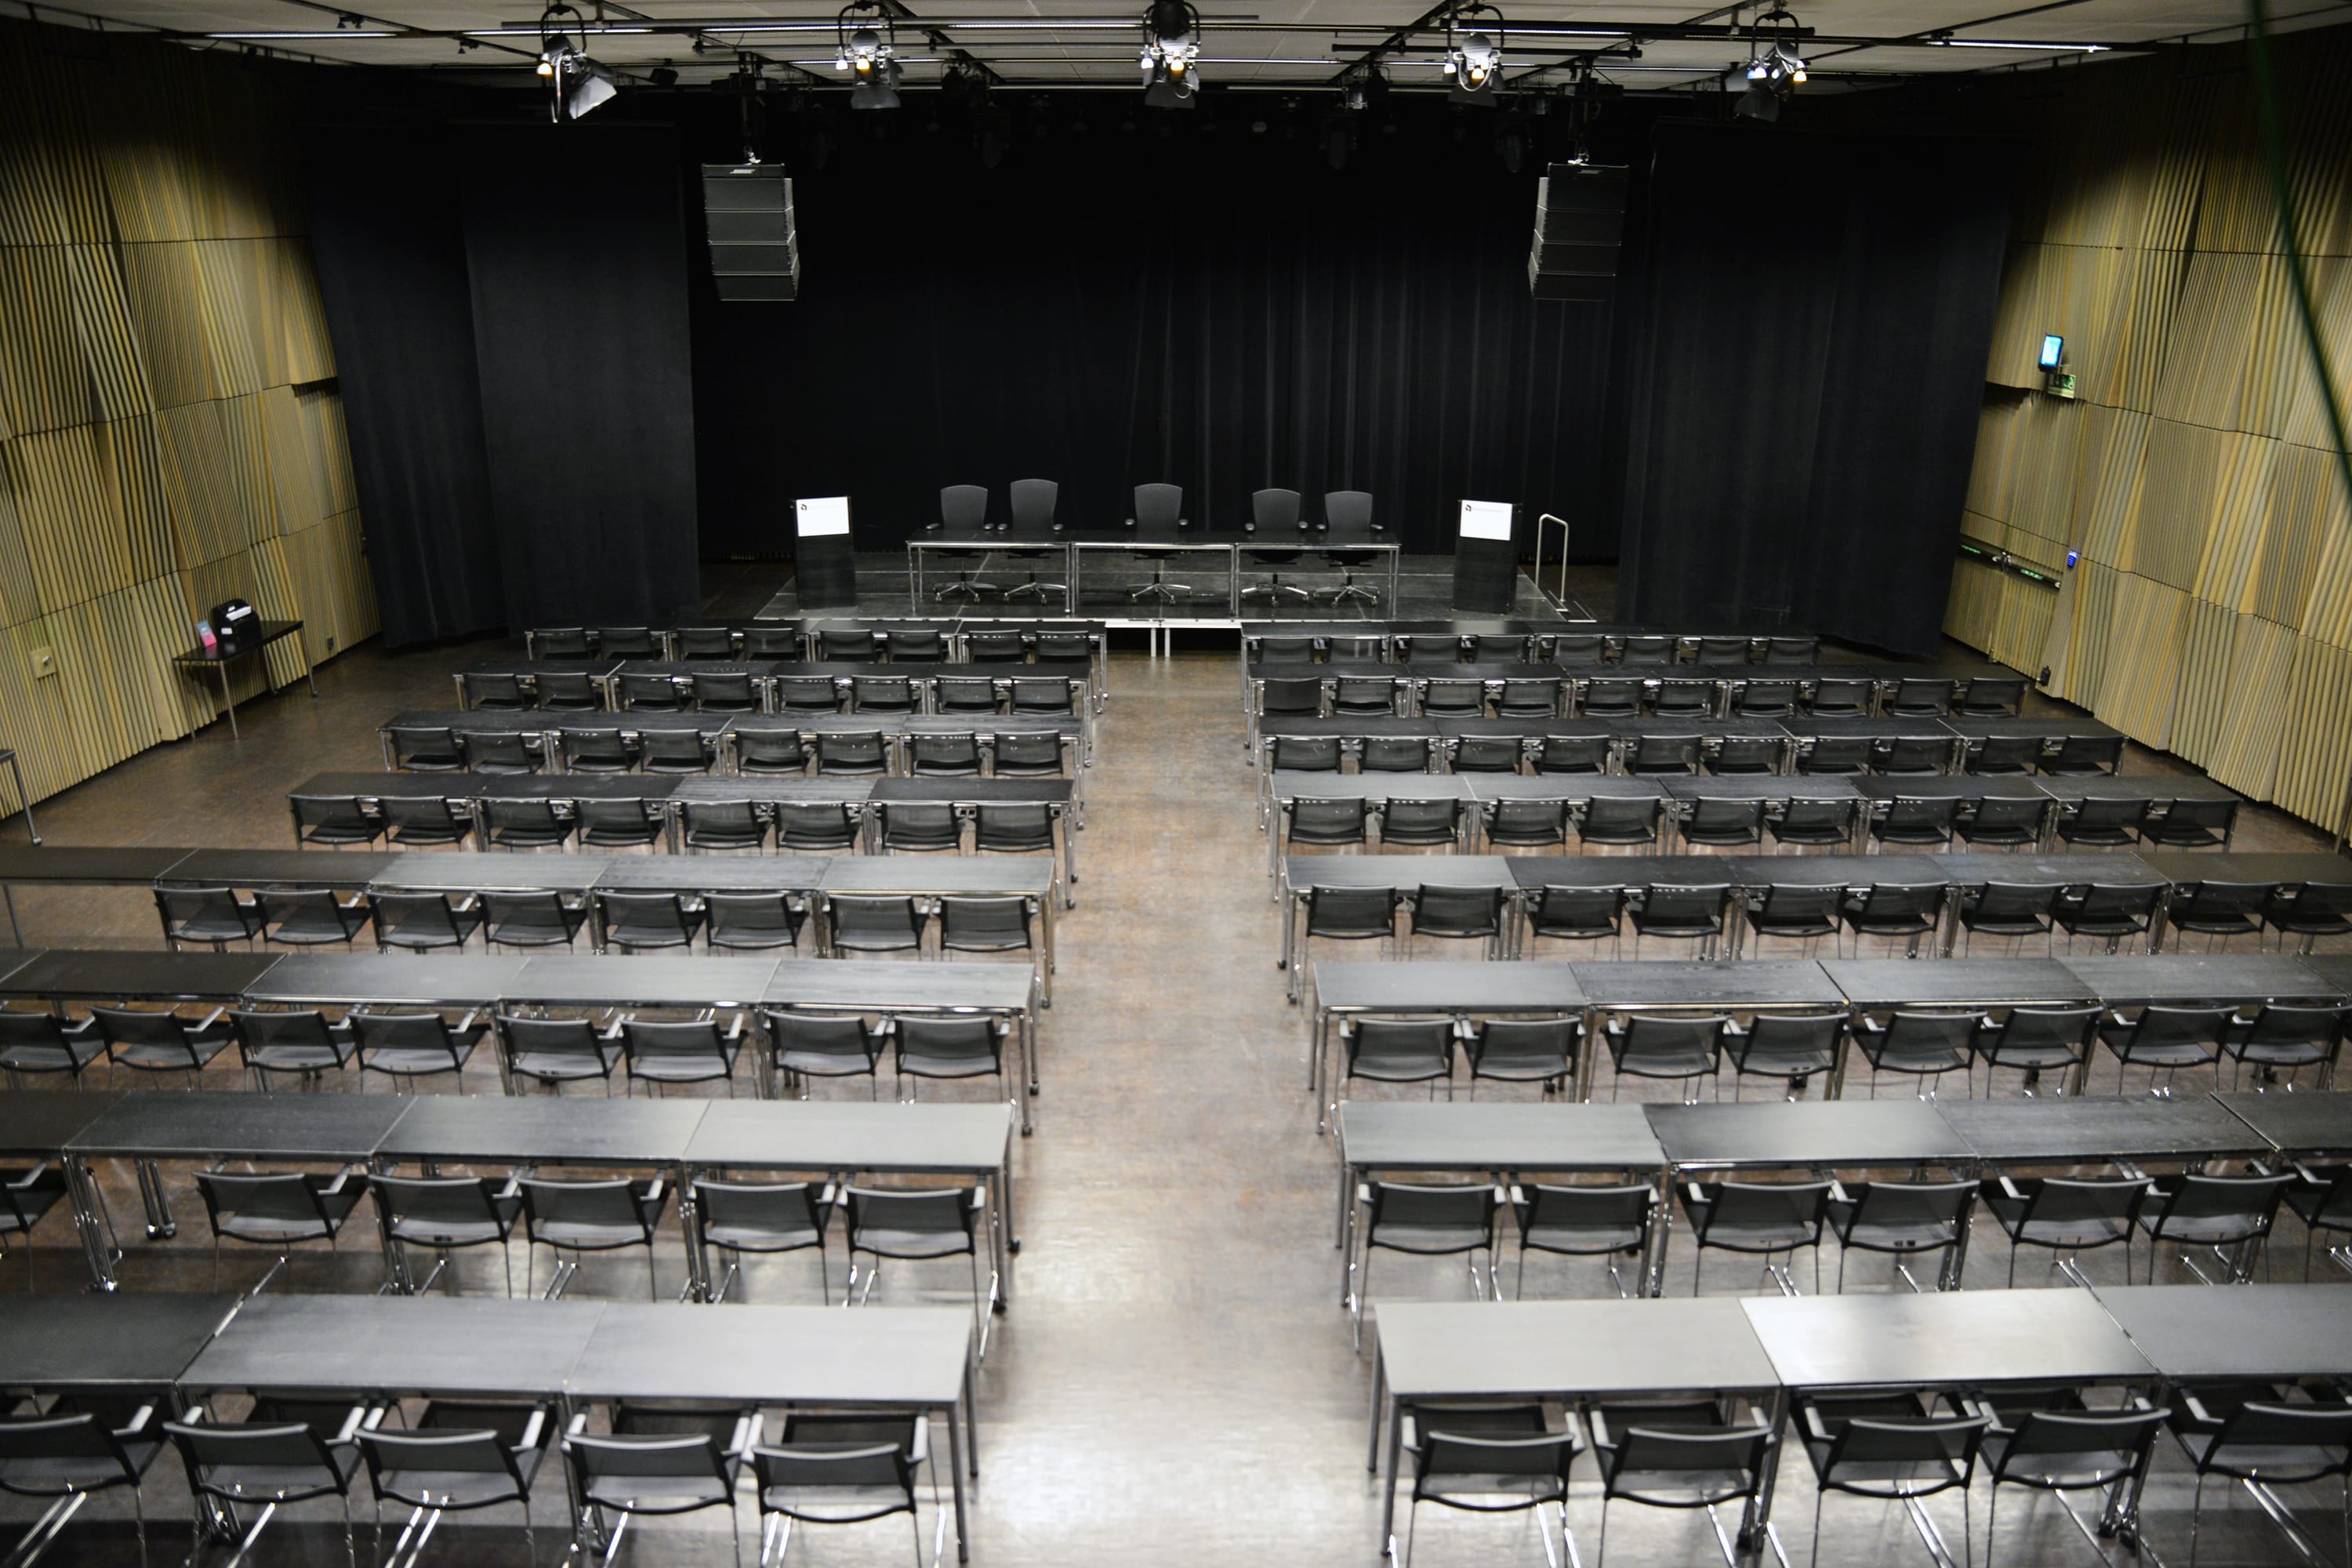
Below you can see some examples of how the venue can be furnished.
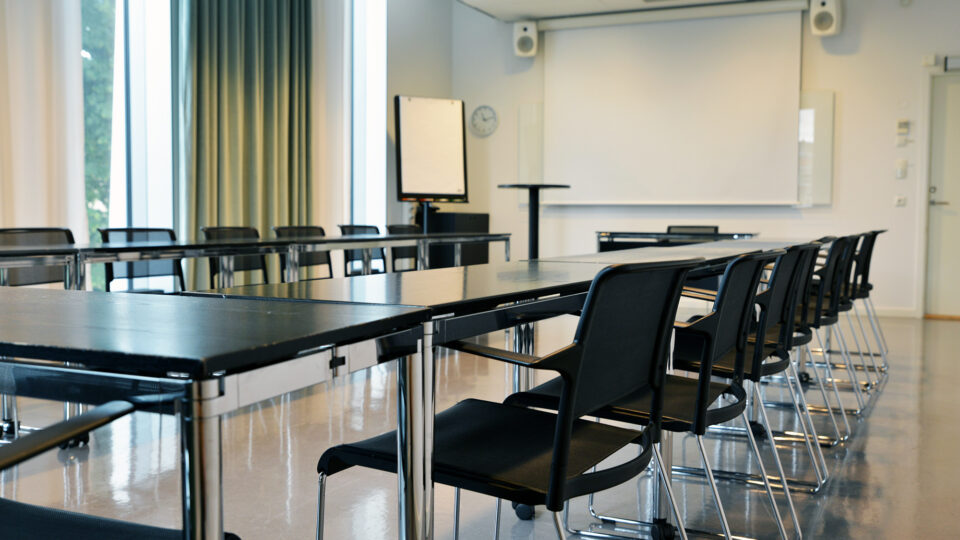
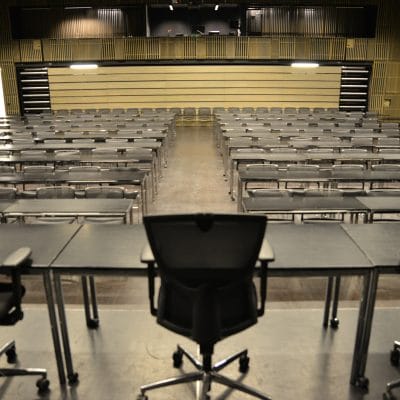
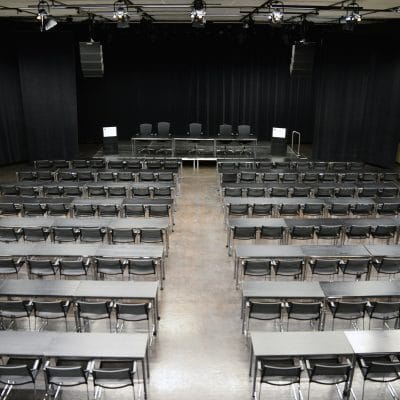
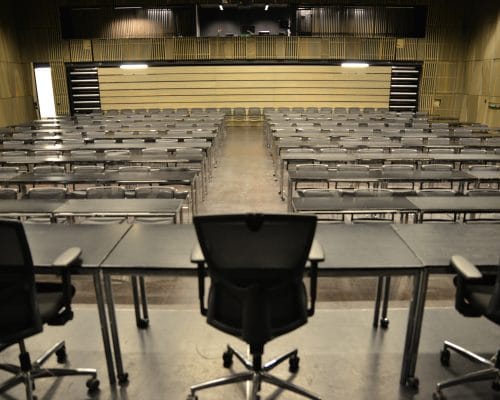
Skolsittning
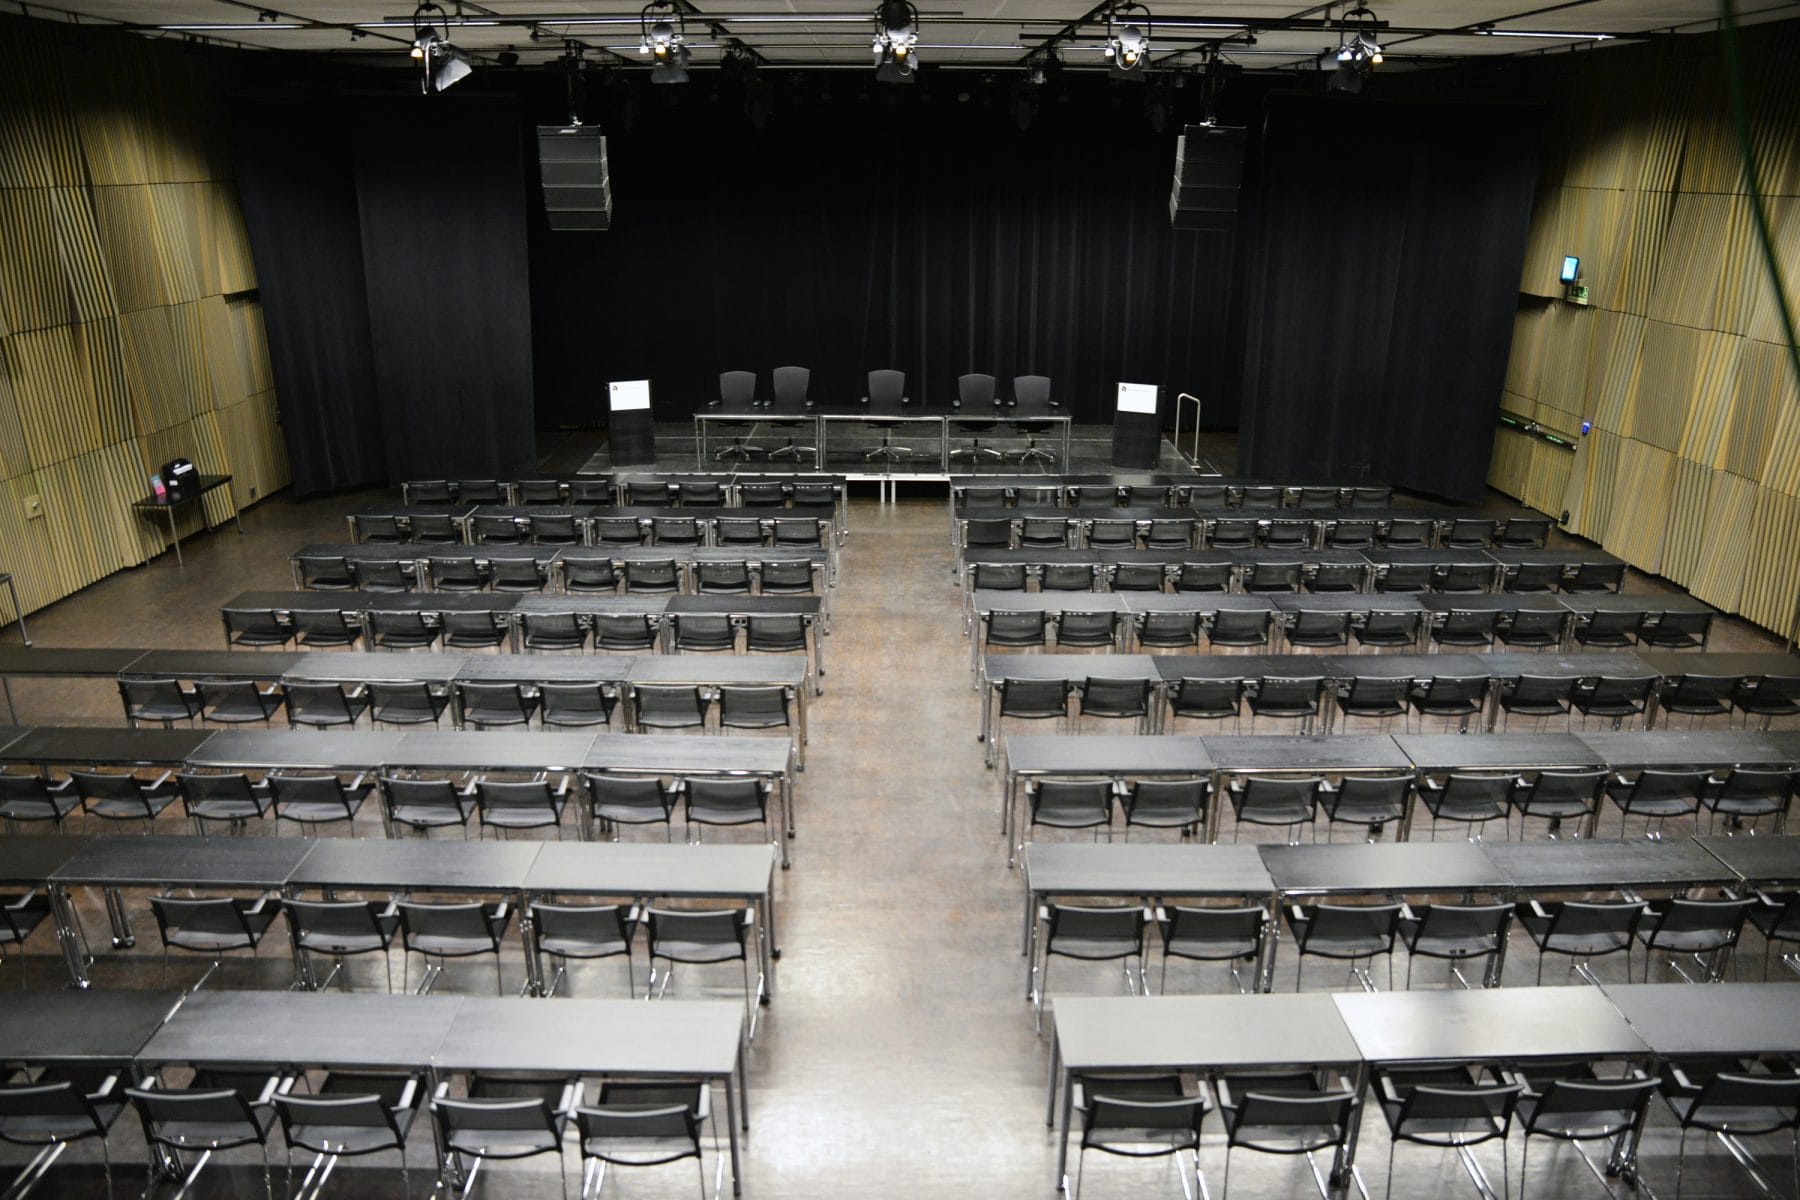
Suitable for briefings, presentations, and lectures.
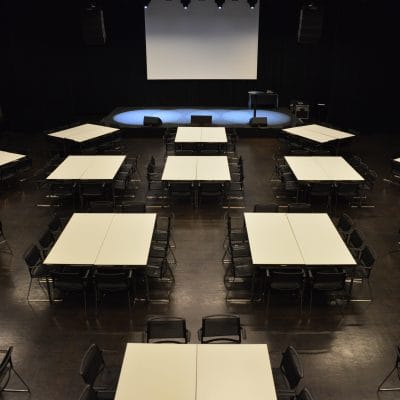
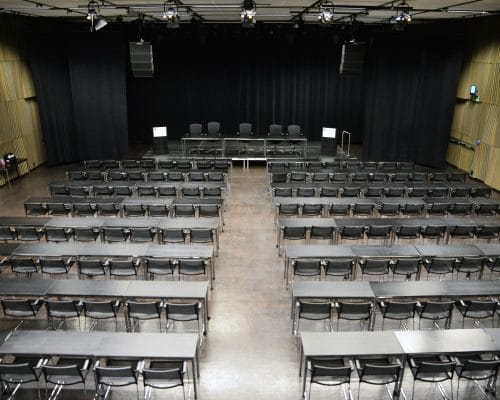
Öar
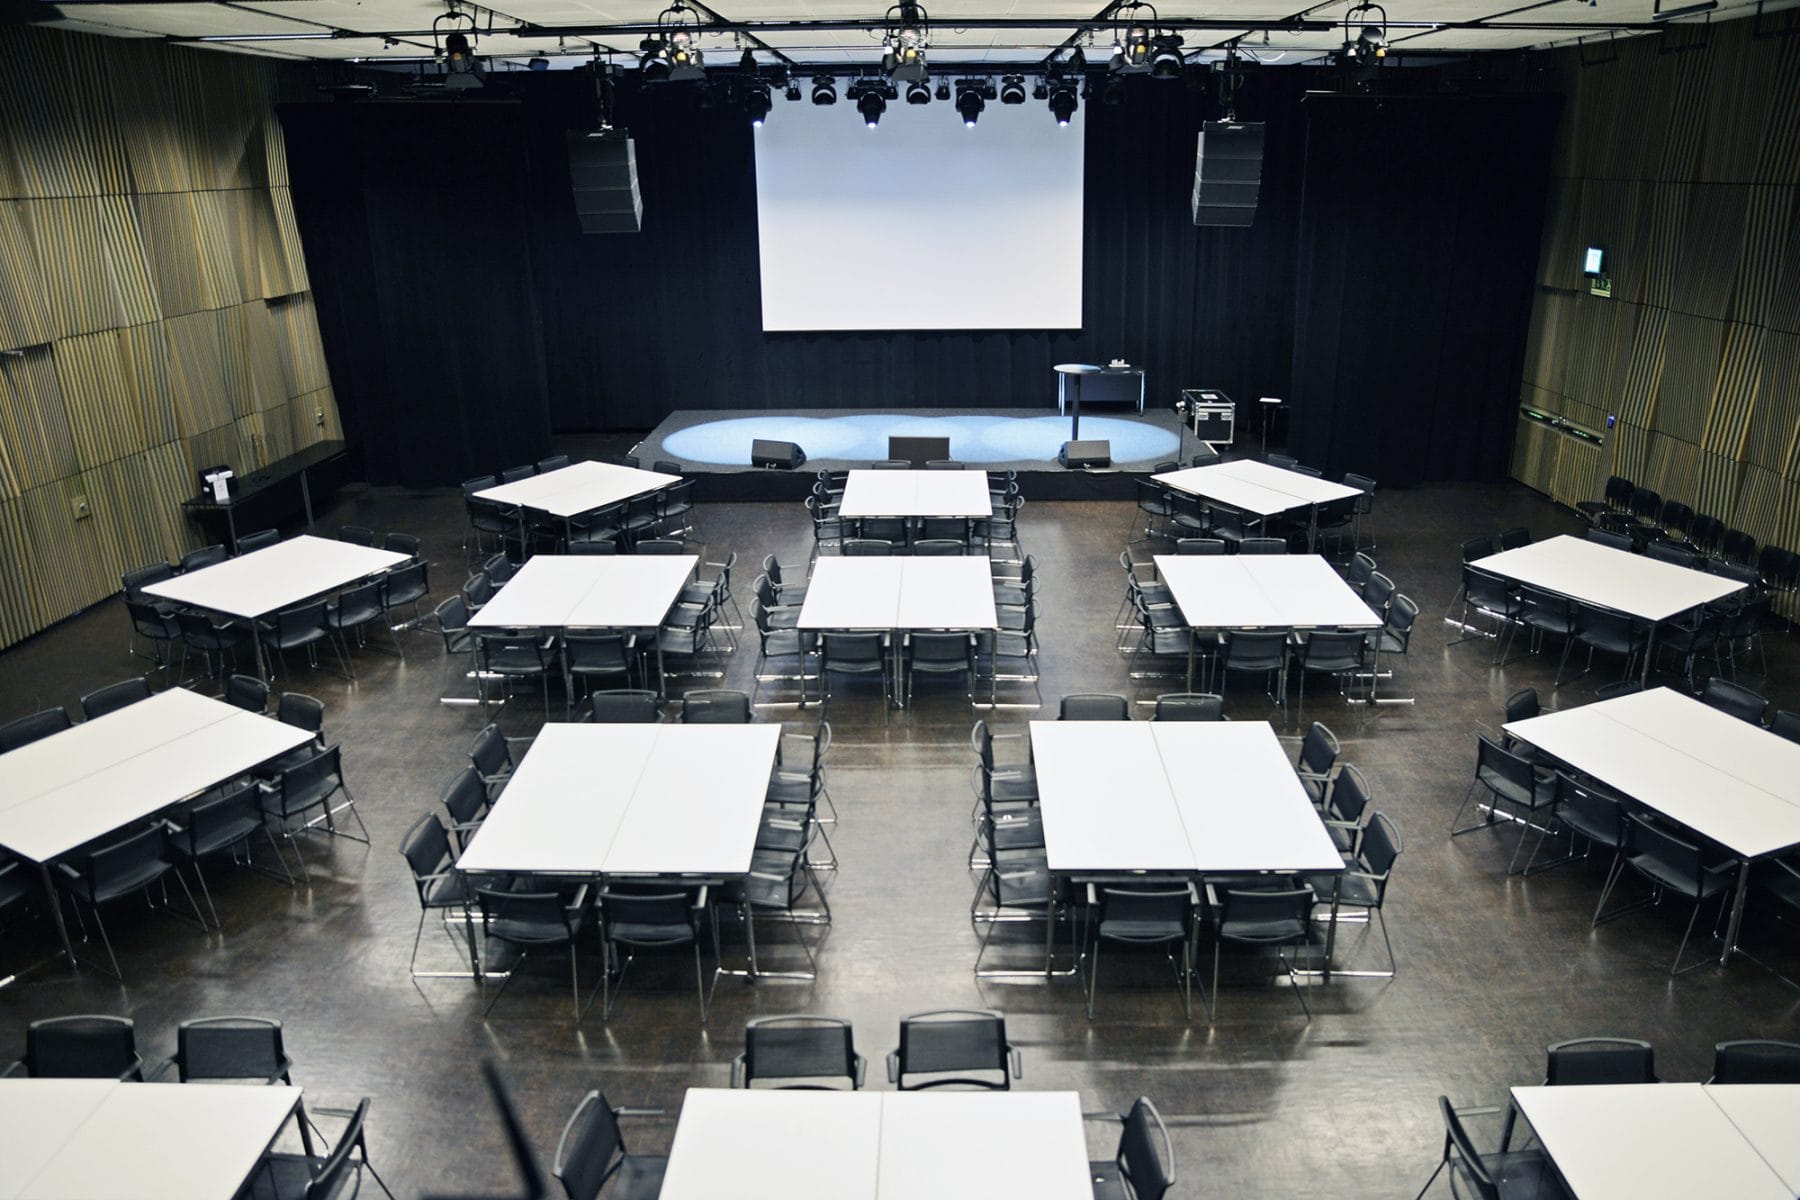
Appropriate arrangement for conversations and workshops in smaller groups.
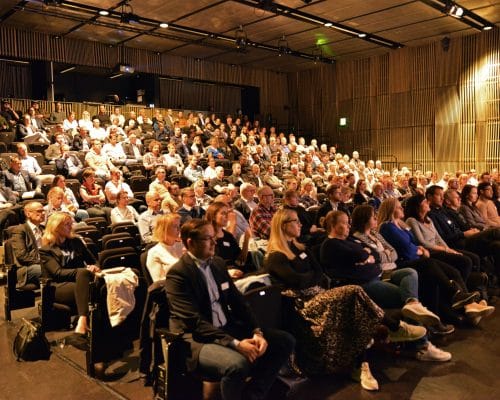
Biosittning
Suitable for briefings, presentations, and lectures.
Detailed Specifications
Kapacitet
Theater seating:
340 people with writing tablet
Theater seating grandstand only:
200 people
Classroom seating:
140 people
U-shaped seating:
80 people
Islands:
180 people
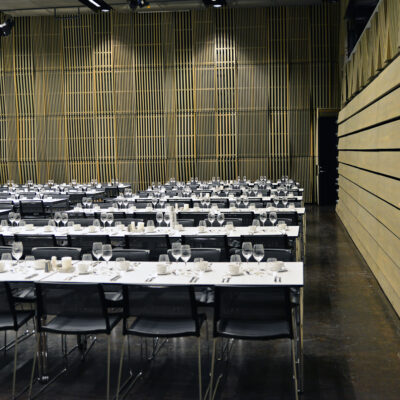
Dining:
264 people
Mingling:
340 people
Storlek
Total area
Approx. 354 m²
Stage
Entire stage: 32 m²
Width: 8 meters
Depth: 4 meters
Height: 40 cm
Overviews
Tillgänglighet
- Space for 4 wheelchairs
- Wheelchair-accessible toilet available on the floor
- Hearing loop (on grandstand)
- Amplifiers for guests with hearing impairments
available upon request
Teknik och utrustning
Mixer position
- Mixer position for sound, light, and video at the back of the venue
Projector
- 1 permanently mounted data/video projector with screen
in 16:9 format - Connection to projector with HDMI or
VGA connector
Microphones
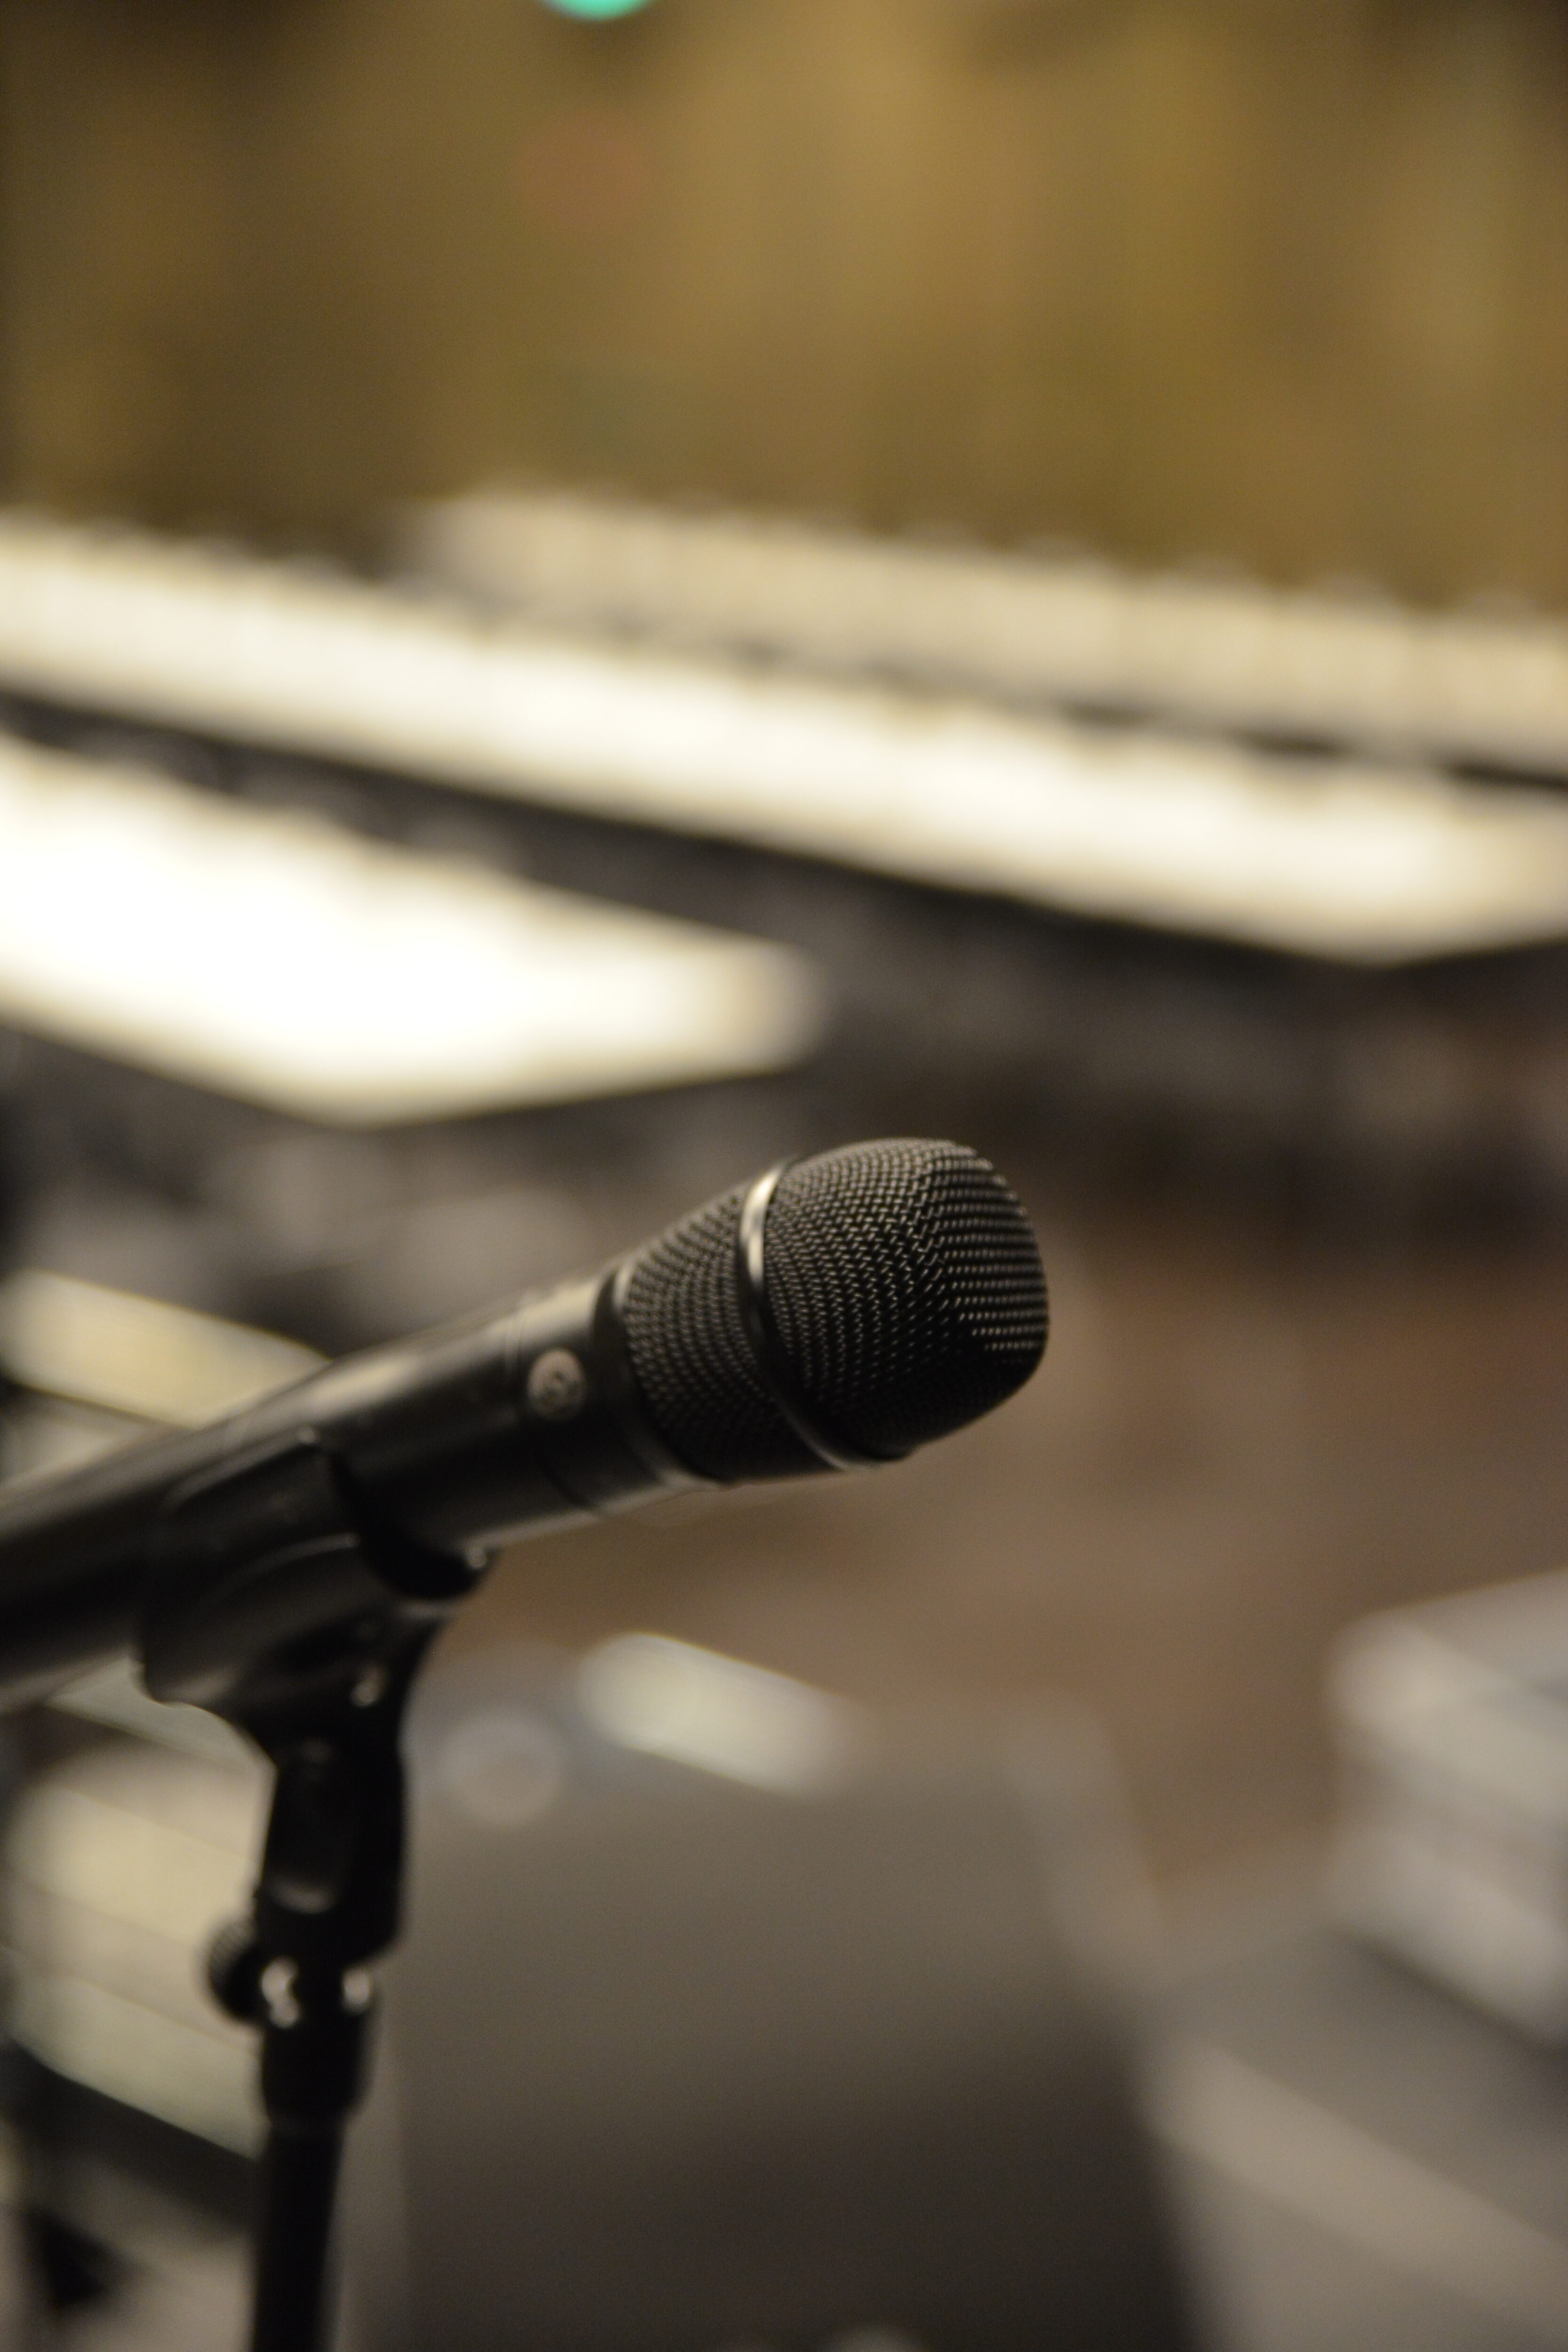
- 4 fixed microphones with on/off button
- 4 wireless systems for headsets and/or
handheld microphones
Hearing loop
- Hearing loop (on grandstand)
- Amplifiers for guests with hearing impairments
available if needed
Stage furnishings
- High tables
- Lectern
- Panel tables
- Other stage furnishings quoted upon request
Staff
- One conference technician for a maximum of 4/8 hours (depending on whether you rent for half or full day)
- Briefing with technician should take place within the booked time interval, otherwise extra time
with technician will be charged
Other
- Pens
- Notepads
Questions about technology & equipment
Contact us
We’re here to help with questions and suggestions.
A booking request is non-binding.
More Venues
View all venues